



Springfield Drive, Calne
Key Information
Key Features
Property Description
A generously proportioned and extended three-bedroom detached family home, ideally situated in a central Calne location on the edge of the popular Lansdown estate. This modern home offers spacious and versatile living accommodation, including a cosy double-aspect lounge, an impressive extended kitchen/dining/family area, three bedrooms, an en-suite shower room and a family bathroom. Further benefits include a private, low-maintenance rear garden with an eight-person hot tub, driveway parking, a versatile garage and NO ONWARD CHAIN! Upon entering, you are welcomed by an inviting hallway featuring attractive real hardwood flooring, which continues through into the lounge and downstairs cloakroom. There is also useful understairs storage, along with a convenient cloakroom fitted with a WC and separate wash basin. The living room...
A generously proportioned and extended three-bedroom detached family home, ideally situated in a central Calne location on the edge of the popular Lansdown estate. This modern home offers spacious and versatile living accommodation, including a cosy double-aspect lounge, an impressive extended kitchen/dining/family area, three bedrooms, an en-suite shower room and a family bathroom. Further benefits include a private, low-maintenance rear garden with an eight-person hot tub, driveway parking, a versatile garage and NO ONWARD CHAIN!
Upon entering, you are welcomed by an inviting hallway featuring attractive real hardwood flooring, which continues through into the lounge and downstairs cloakroom. There is also useful understairs storage, along with a convenient cloakroom fitted with a WC and separate wash basin. The living room is a cosy and comfortable retreat, enjoying a double-aspect outlook that allows plenty of natural light to flow through. Real wood flooring adds warmth and character, while a functioning gas fire with a decorative surround creates an attractive focal point.
The heart of the home is undoubtedly the impressive extended kitchen/dining/family area, offering a wonderful open space for modern family living and entertaining. The kitchen features light ceramic tiled flooring, an extensive range of floor and wall units providing excellent storage, and generous worktop space. There is a large range-style gas cooker, an integrated dishwasher, space for a washing machine and designated space for a fridge and freezer. A contemporary floor-to-ceiling radiator adds a modern touch, while the L-shaped kitchen layout creates a practical serving area, ideal when entertaining family and friends.
Opening directly from the kitchen, the extended dining and family area provides a fantastic additional reception space, with plenty of room for a dining table alongside a relaxed seating area. The wood-effect tiled flooring flows throughout, complemented by three Velux roof windows and a vaulted ceiling, creating a wonderfully bright and airy atmosphere. Double doors open directly onto the rear patio, making this a particularly appealing space for enjoying the garden and indoor-outdoor living during the warmer months.
Upstairs, the carpeted landing leads to three bedrooms, all featuring soft carpeting. The principal bedroom is a generous double and benefits from built-in wardrobes, along with a modern en-suite shower room featuring a large walk-in shower, WC and wash basin incorporated into a stylish vanity unit. A large window provides natural light and ventilation. Bedroom two is another good-sized double, while bedroom three would make an ideal single bedroom, nursery or home office. The accommodation is completed by a well-presented family bathroom, fitted with a bath and shower overhead, a glass shower screen, and a separate WC and wash basin. Matching wall and floor tiling creates a neat, coordinated finish.
Externally, the property enjoys a particularly private and easily maintained rear garden, enclosed by established hedging to create a secluded outdoor space with no direct overlooking. A generous patio provides plenty of room for outdoor dining and entertaining, while a small area of artificial lawn keeps maintenance to a minimum. A real highlight is the impressive eight-person hot tub, which is plumbed in and powered accordingly and will remain for the new owners to enjoy. A side pathway provides convenient access between the front and rear of the property.
To the front, a private driveway provides off-road parking and leads to the single garage. The garage has been cleverly divided into two separate areas, with the front retaining useful garage and storage space, while the rear has been adapted to create a versatile workshop or work-from-home area. A side door provides convenient access, making this a practical addition to the home's already generous accommodation.
The property is ideally positioned on the edge of the popular Lansdown estate, offering easy access to Calne town centre, with its range of shops, cafés, eateries and everyday amenities, as well as nearby green spaces. Calne is also well placed for commuters, with road links to Chippenham, Royal Wootton Bassett and Devizes, providing further amenities and transport connections. Combining generous living space, a superb extended family area, a private garden and flexible garage space, this attractive home is an excellent choice for families and professionals alike. Offered for sale with NO ONWARD CHAIN, early viewing is highly recommended.
In accordance with Section 21 of the Estate Agents Act 1979, we hereby declare that a staff member of Whitfields has a personal interest in the sale of this property.


Location
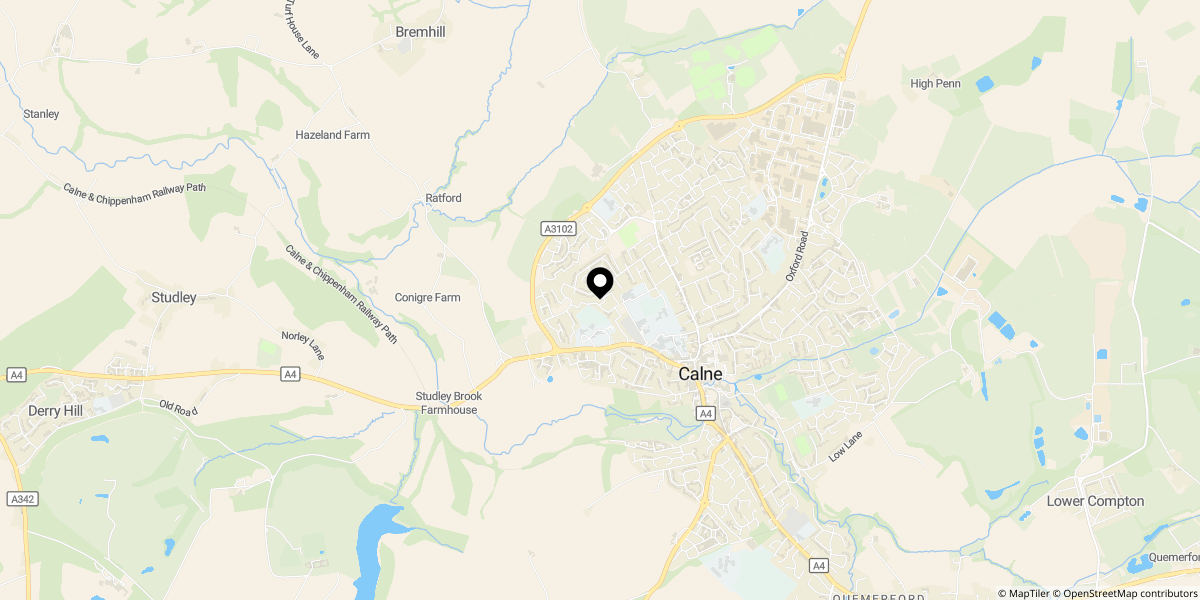
Approximate location shown for privacy. Click the map to open it in Google Maps.


